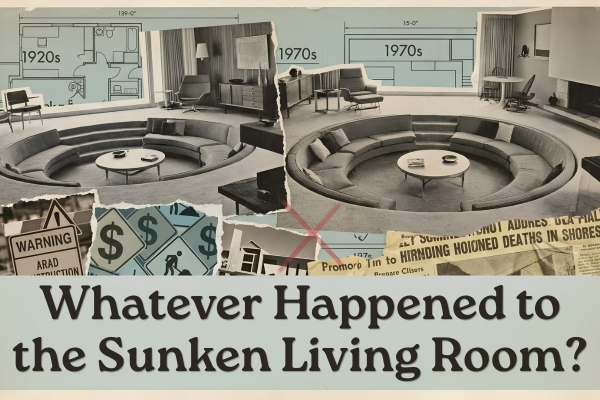
Whatever Happened to the Sunken Living Room ?
Somebody's uncle had one. Somebody's aunt had one. For about twenty years, an entire generation of American living rooms sank three steps into the floor — and then, almost as fast as it appeared, it was gone. Not faded out of style the way shag carpet or popcorn ceilings did. Gone. Filled back in with concrete, one house at a time, until the feature that once photographed better than almost anything else in the room became something real estate agents quietly warned each other about.
This is the story of the sunken living room: where it actually came from, why it spread into millions of homes that had nothing to do with each other, and the specific, unglamorous reasons it disappeared — reasons that have almost nothing to do with taste.
It Wasn't One Room. It Was a Pattern.
Here's the part that's easy to miss when you're just remembering your own grandmother's house: this wasn't one eccentric homeowner's idea that happened to catch on. Millions of totally unconnected households, in totally different cities, sank the exact same three steps into their floor, in roughly the same twenty-year window. That's not a fluke. That's a mechanism — a specific set of forces that pushed an entire country's living rooms in the same direction, and then, later, a specific set of forces that reversed it.
Where It Actually Started: Tulsa, 1927
Most design historians trace the American sunken living room back further than people expect — to 1927, not the 1960s. Architect Bruce Goff designed a strikingly modern, Art Deco house in Tulsa, Oklahoma for his own art teacher and mentor, Adah Robinson. Her living room featured a semicircular pit sunk around the fireplace — a detail nobody in American residential architecture had built before (Apartment Therapy; Dwell).
The idea itself is older than that, if you widen the lens. Recessed, cushioned communal seating shows up across centuries of unrelated design traditions — the estrado of medieval Islamic Spain, a low platform covered in cushions where women of the household entertained guests, and the Chinese kang, a heated clay platform used for both sitting and sleeping (CLF Architects). Goff's version wasn't the first sunken seating idea in human history. It was the one American architects actually noticed.

The Room That Made It Famous
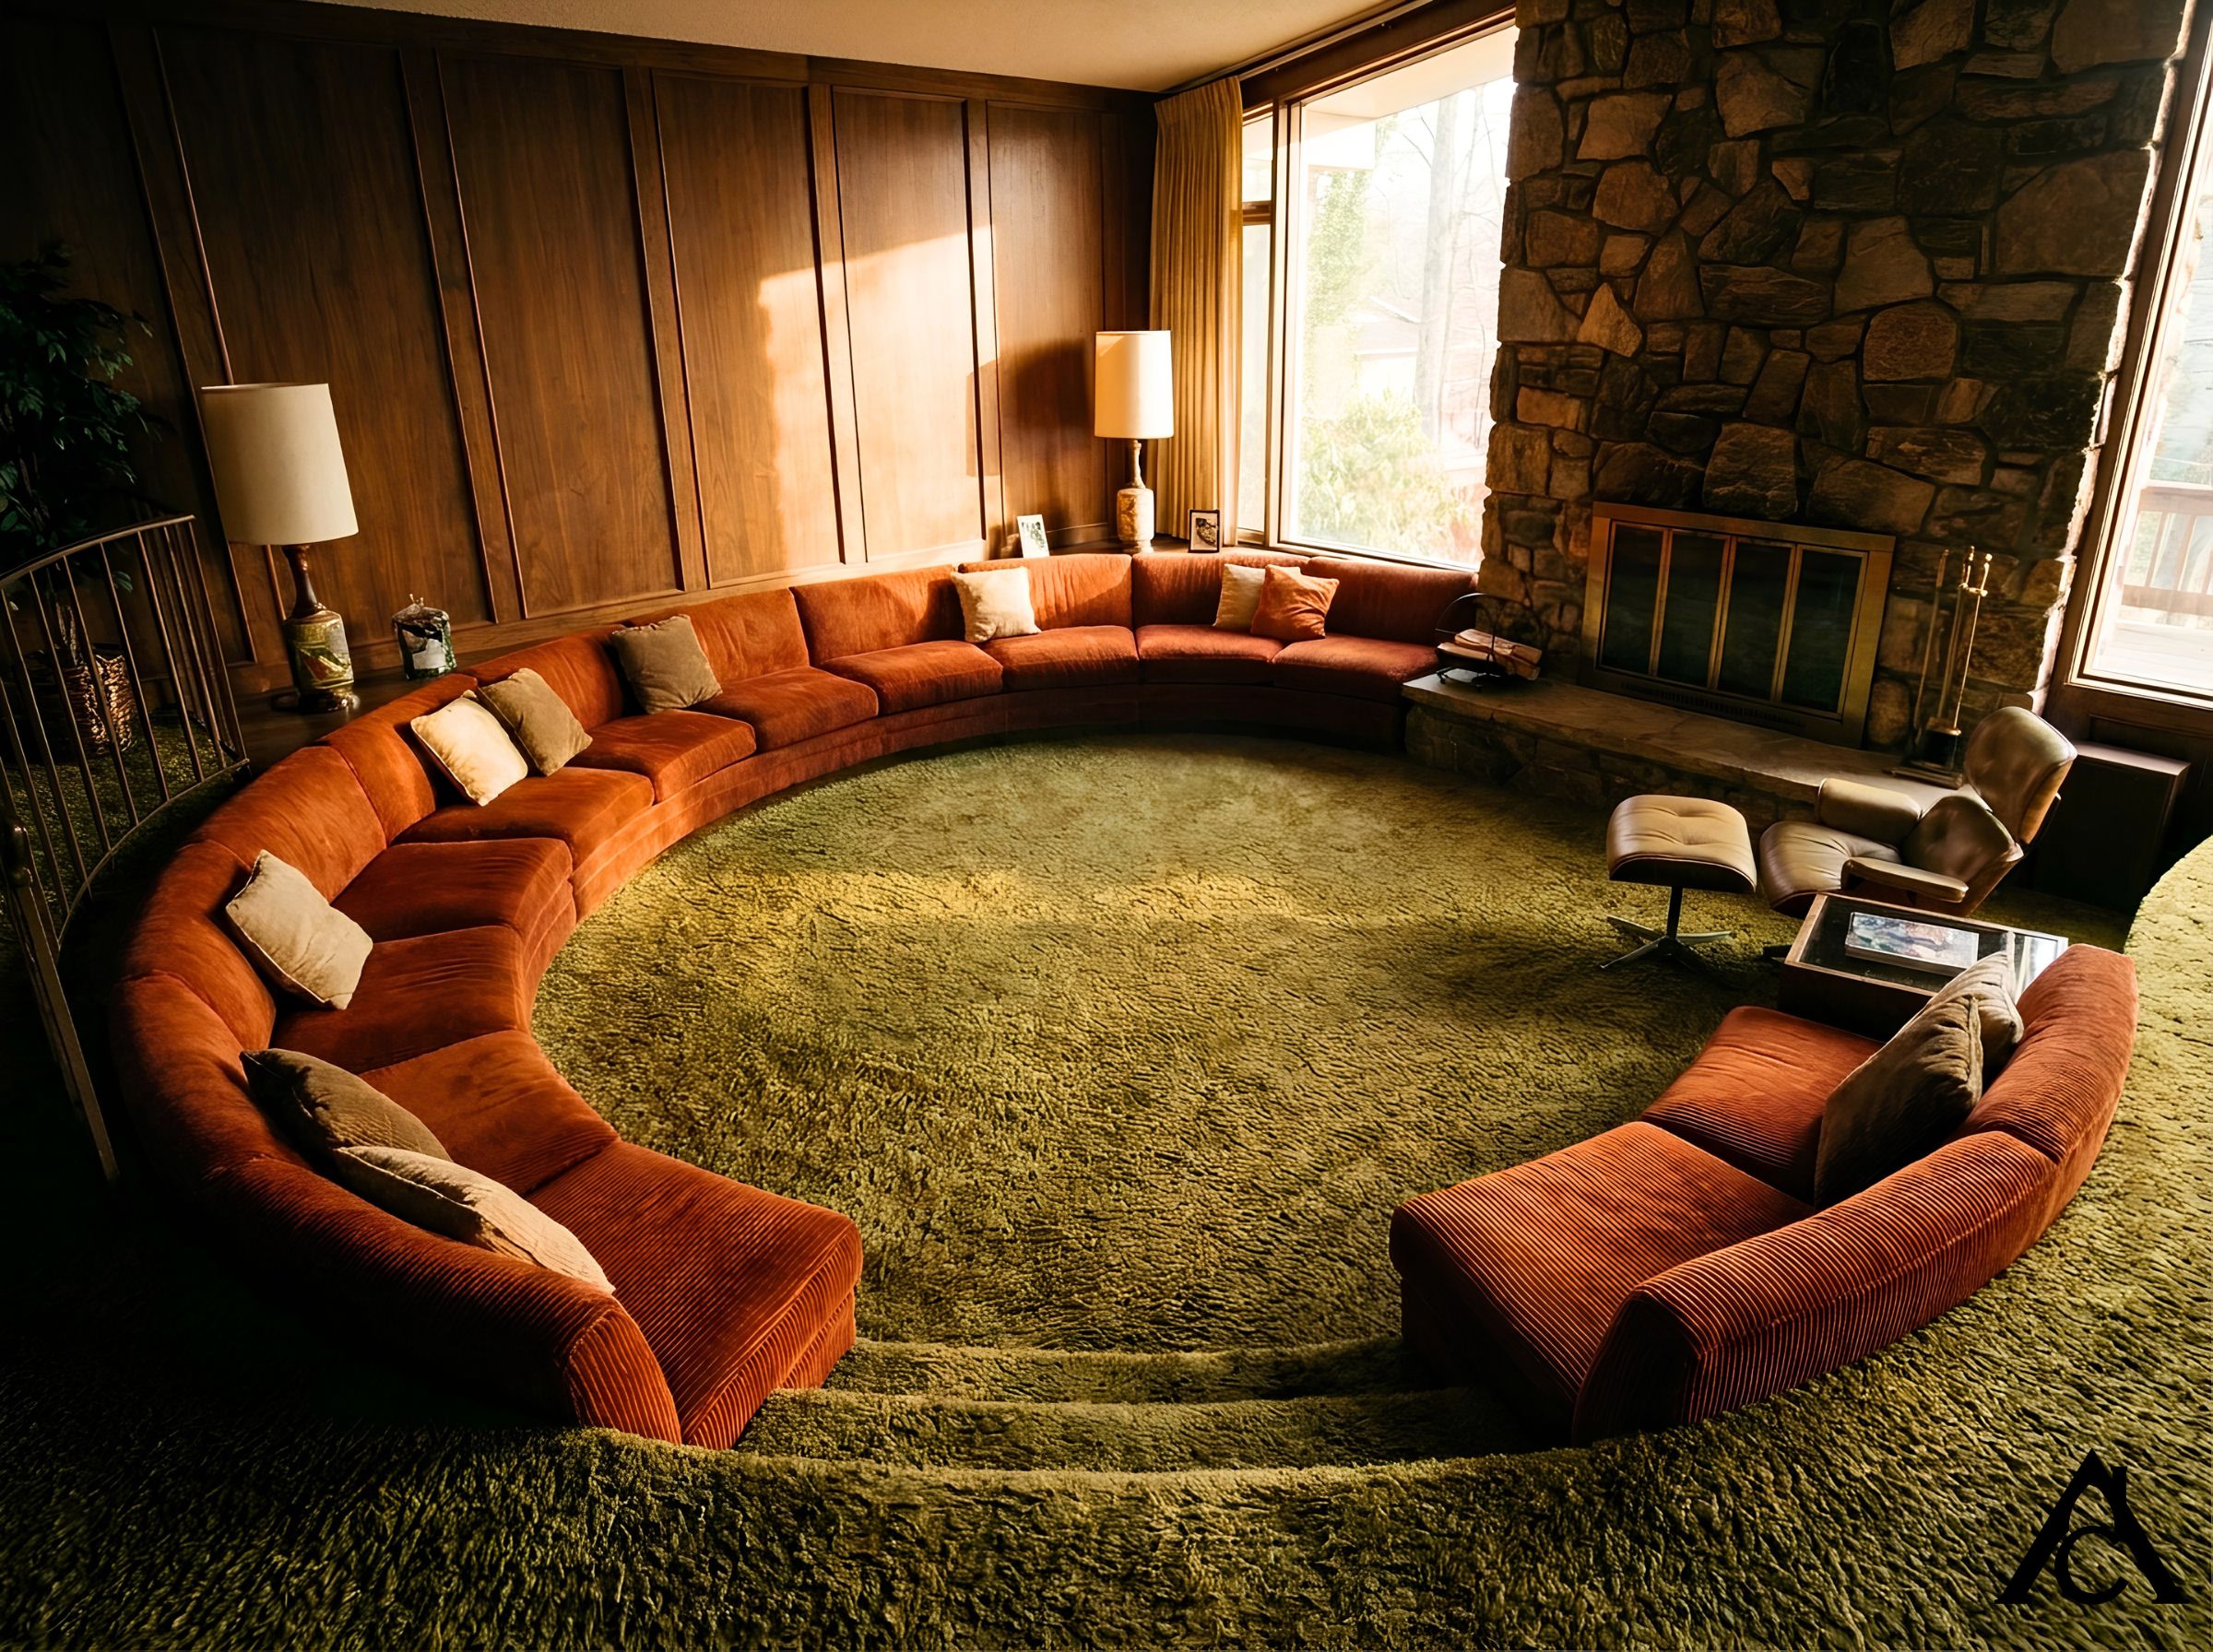
The version most people actually picture didn't arrive until the 1950s. In 1953, architect Eero Saarinen designed a real conversation pit for his friend J. Irwin Miller, an industrialist who hosted business leaders and political figures constantly and wanted a space built specifically for talking. Textile designer Alexander Girard filled the pit with cushions in colors — bold, saturated, patterned — that no American living room had tried before.
The finished Miller House, in Columbus, Indiana, got photographed by nearly every design magazine in the country. That's the moment architects everywhere started paying attention (sources differ slightly on the exact year the pit itself debuted publicly, with some citing 1958; the Miller House is now a National Historic Landmark, operated as a museum, if you ever want to see the real thing).
But architecture magazines don't put a feature into a million tract homes on their own. Television did that. In the early 1960s, a sunken living room appeared on the set of a hit sitcom — The Dick Van Dyke Show — and, almost overnight, home builders started offering the sunken pit as a standard floor plan option (Bob Vila; Wikipedia).
Split-level homes, which were already spreading fast through American suburbs in the late 1960s, made the drop even easier to build — one less half-flight of framing. Magazines ran actual how-to guides encouraging regular homeowners to sink their own living room over a weekend. The idea got so popular it left living rooms entirely, turning up in offices, hotel lobbies, and even airport lounges by the peak of its run (Hommes Studio).
If you couldn't sink the floor yourself, you could buy your way into the aesthetic instead: a U-shaped "conversation pit sofa," a flat-floor stand-in for the real thing, retailed for around $2,000 in 1976 — something like $11,000 today (Mental Floss).
The Cracks Nobody Photographed
Design magazines are good at capturing a room on the day the paint dries. They're much worse at capturing what that room feels like to live with for fifteen years.
The custom, curved, perimeter-built sofa that made the pit feel so complete was also its biggest long-term problem: you couldn't rearrange it. Once you had a circular sofa, you had a circular sofa. Rearranging the furniture meant rearranging concrete — so most families just lived with the same fixed layout for decades, through a new baby, a new couch they wished would fit differently, an entirely new decade of taste. A room that once felt like the most modern thing in the house started, quietly, to feel like exactly one idea, frozen in place.
The Real Reason It Disappeared
Here's the part that decorating retrospectives tend to skip, because it isn't about aesthetics at all: stairs are genuinely dangerous, even three shallow ones in the middle of a room you walk through every day.
The U.S. Consumer Product Safety Commission's own injury data puts stairs, ramps, landings, and floor-level changes at more than 2.6 million emergency-department-treated injuries every year in the United States. In 2019 alone, 30,100 deaths in the U.S. involved falls among people 65 and older — 71% of all product-related deaths in that age group (CPSC).
Within that broader data set, children under five and adults over 65 consistently show the highest injury rates specifically involving stairs and sudden floor-level changes (National Safety Council). A three-step drop positioned in the busiest room of the house is, statistically, close to the worst possible place to put one.

There's a legal dimension too, and it's more specific than "lawsuits." Under premises-liability law, a homeowner can be held responsible for a guest's fall injury — but only if negligence contributed to the hazard, meaning the homeowner reasonably should have fixed a known, dangerous drop and didn't (Nolo). A permanent, uneven floor change in the highest-traffic room of the house is exactly the kind of "known hazard" that standard applies to.
Then three more forces arrived at roughly the same time, and together they finished the job:
Aging in place. As the American population aged, home design shifted toward keeping people safely and independently in their own homes rather than moving them into assisted living — a movement that specifically demands one thing: a continuous, level floor with no surprises (NAHB). AARP's own national survey found that 75% of adults 50 and older want to stay in their current homes as they age (AARP, via Multifamily Executive) — and yet, even now, only about 3.5% of American homes include basic accessibility features like grab bars, wide hallways, or an entry-level bedroom (NAHB). A sunken pit isn't just inconvenient for that goal. A wheelchair simply cannot enter one — not with a ramp, not with any real workaround.
Open concept. As open floor plans took over kitchen, dining, and living spaces through the 1990s and 2000s, they fundamentally couldn't coexist with a hole in the middle of the layout. You can't knock down a wall between a kitchen and a room that's already three steps lower than everything around it.
Cost. Building a genuine sunken pit — real foundation work, rerouted plumbing, rerouted ductwork — turned out to be expensive in a way the original 1960s version never was. A feature 1960s architects described as adding personality without blowing the budget now runs tens of thousands of dollars to build correctly.

The Great Filling-In
So, starting in the 1980s and continuing through the 1990s, homeowners did the opposite of what their parents had done: they filled the pits back in. Concrete, a subfloor, new flooring laid flush across the top, and the drop just quietly disappeared (Wikipedia; Apartment Therapy). It's not a cheap fix even now — Angi estimates filling one in typically runs over $10,000, with a broader range of $5,000 to $25,000 or more depending on depth and finish (Angi) — and contractors report that the reason homeowners give, decade after decade, is almost always the same word: safety.
Why It's Coming Back Anyway
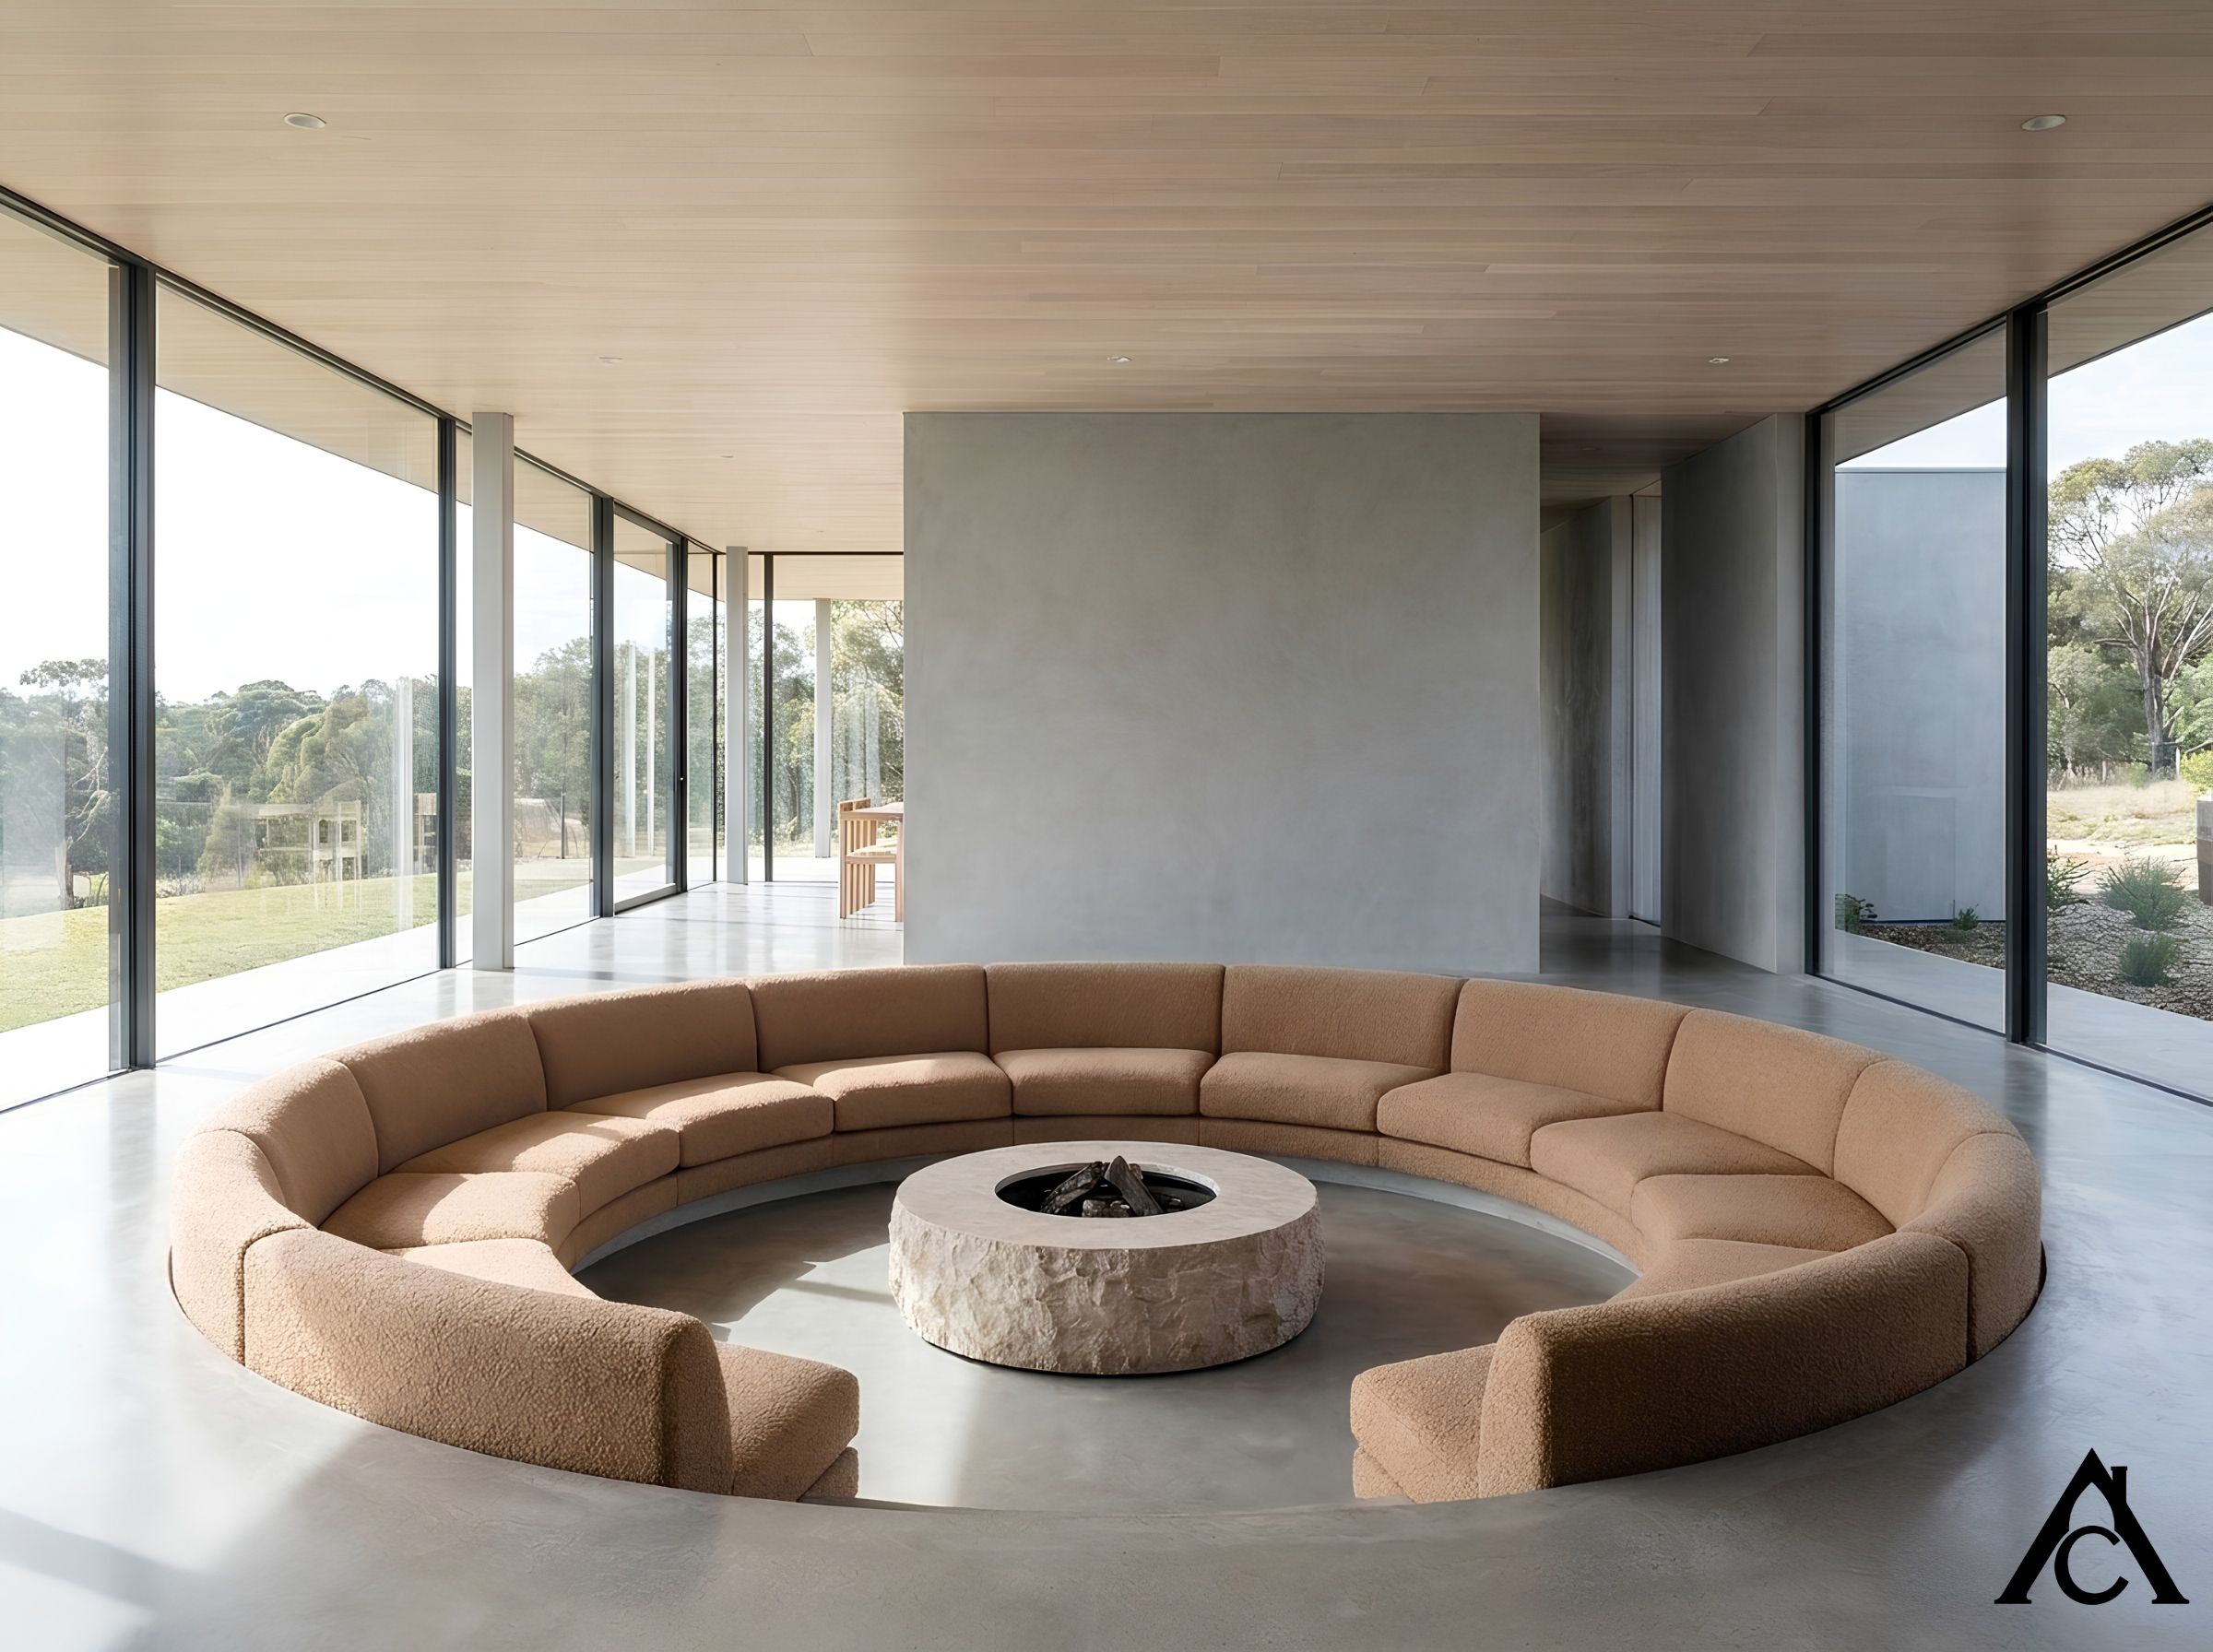
And right on schedule, the conversation pit is having a real moment again — on Pinterest, in architecture magazines, and in actual new construction. Contemporary architects are building new sunken lounges with better lighting and gentler, shallower steps: some use a single wide, well-lit step instead of three narrow ones, cutting most of the original fall risk. One Cupertino, California home designed by architect Craig Steely features a 250-square-foot circular pit wrapped in one continuous sofa, inside a glass-walled house.
In Perth, Australia, architect Nic Brunsdon sank a conversation pit into a renovated heritage cottage for a young, growing family (Dwell). Renewed interest in mid-century design over the past decade — helped along by a wave of nostalgia for period-set television — brought fresh attention back to Saarinen and Girard's original pit, decades after it was built (Vogue Adria).
Real estate professionals are genuinely split on what that means for resale. One Rye, New York broker put it plainly: a sunken living room "doesn't tend to move the needle dramatically in either direction" on resale value — it depends entirely on how it's built and staged (Rye Record). Others report reactions ranging from enthusiastic to dealbreaker depending on the market. Building a genuine new pit today runs anywhere from $10,000 to $60,000 or more, depending on complexity.
Getting the Feeling Without the Hole
You don't need a literal hole in your floor to borrow what actually worked about a conversation pit. The instinct underneath the whole trend was never really about depth — it was about a room built for sitting down and facing each other, on purpose. A low sectional pulled in tight, arranged to face itself instead of a wall, gets you most of the effect with zero construction. Floor cushions and a low ottoman ring do something similar. One clearly defined zone — a rug, a lower coffee table, a shift in lighting — reads as its own room even on a completely flat floor.
And if your house already has a real sunken living room and you're weighing whether to keep it: a single wide, well-lit step is measurably safer than three narrow ones, and a contrasting stair nosing plus a handrail costs almost nothing to add. It's the kind of small, boring fix that doesn't photograph — but it's exactly the kind of thing that lets everything else in the room actually last.
Because in the end, nothing about the sunken living room's disappearance was really about taste. The price tag on building one changed. The math on who's living in that house, and for how long, changed. But the reason anyone wanted one in the first place — a room that pulls people in and actually keeps them there — never went away. It just found a new shape.
